Explore Our Home Designs
CHOOSE YOUR PLAN
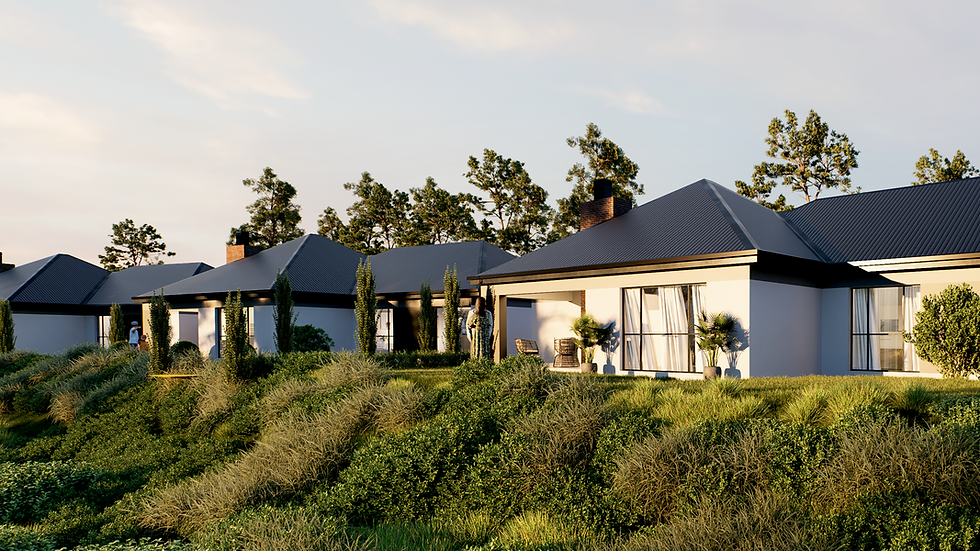
There are a variety of floor plans on offer with options for two or three bedrooms and single garages. Each north-facing unit offers an enclosed yard, providing privacy and space for outdoor living. Double garages, covered patios, and braais are available as optional extras.


PLANS
TYPE C1
Key Features:
-
2 Bedrooms
-
1 Bathroom
-
Open-plan living area
-
Single garage
-
Covered patio (optional extra)
Specifications:
-
Living Area: 80 m²
-
Covered Entrance: 5 m²
-
Garage: 22 m²
Total Area: 107 m²
click to enlarge


PLANS
TYPE C2
Key Features:
-
2 Bedrooms
-
1 Bathroom
-
Open-plan living area
-
Double garage
-
Covered patio (optional extra)
Specifications:
-
Living Area: 80 m²
-
Covered Entrance: 5 m²
-
Garage: 39 m²
Total Area: 124 m²

PLANS
TYPE E1
Key Features:
-
3 Bedrooms
-
2 Bathrooms
-
Open-plan living area
-
Single garage
-
Covered patio (optional extra)
Specifications:
-
Living Area: 95 m²
-
Covered Entrance: 5 m²
-
Garage: 22 m²
Total Area: 122 m²
click to enlarge

PLANS
TYPE E2
Key Features:
-
3 Bedrooms
-
2 Bathrooms
-
Open-plan living area
-
Double garage
-
Covered patio (optional extra)
Specifications:
-
Living Area: 95 m²
-
Covered Entrance: 5 m²
-
Garage: 39 m²
Total Area: 139 m²
PLANS
TYPE D1
Key Features:
-
3 Bedrooms
-
2 Bathrooms
-
Open-plan living area
-
Single garage
-
Covered patio (optional extra)
Specifications:
-
Living Area: 91 m²
-
Covered Entrance: 1 m²
-
Garage: 24 m²
Total Area: 116 m²
click to enlarge

PLANS
TYPE D2
Key Features:
-
3 Bedrooms
-
2 Bathrooms
-
Open-plan living area
-
Double garage
-
Covered patio (optional extra)
Specifications:
-
Living Area: 91 m²
-
Covered Entrance: 1 m²
-
Garage: 45 m²
Total Area: 137 m²
PLANS
TYPE G1
Key Features:
-
2 Bedrooms
-
2 Bathrooms
-
Open-plan living area
-
Single garage
-
Covered patio (optional extra)
Specifications:
-
Living Area: 95 m²
-
Covered Entrance: 5 m²
-
Garage: 22 m²
Total Area: 138 m²
click to enlarge

PLANS
TYPE G2
Key Features:
-
2 Bedrooms
-
2 Bathrooms
-
Open-plan living area
-
Double garage
-
Covered patio (optional extra)
Specifications:
-
Living Area: 95 m²
-
Covered Entrance: 5 m²
-
Garage: 39 m²
Total Area: 139 m²
Click to enlarge
Rev%205.jpg)